

BEDS5
BATHS4 full 1 partial
SQUARE FEET4,868
MLS#MDMC2231348
STATUSACTIVE
PROPERTY TYPEResidential - Single Family
SUBDIVISIONPOTOMAC OUTSIDE
SCHOOLMONTGOMERY COUNTY PUBLIC SCHOOLS
Property Description
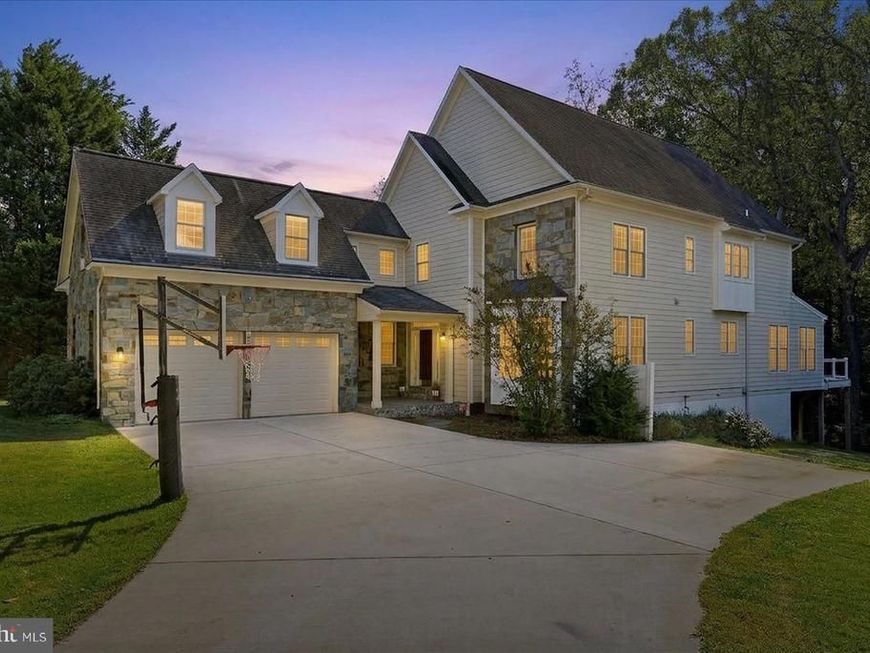
Welcome to this beautiful 5-bedroom, 5.5-bath home nestled in a private, peaceful setting in sought-after Bethesda! Offering the perfect blend of space, comfort, and convenience, this exceptional property provides a tranquil retreat without sacrificing access to everything Bethesda has to offer. Gorgeous hardwood floors add warmth and character throughout, while the expansive primary suite offers a spacious retreat of its own. Enjoy the beautiful four-season room, perfect for relaxing or entertaining year-round. The fully finished walkout basement, complete with a wet bar and generous entertaining area, provides even more space to gather with family and friends. With abundant living space, an unbeatable location, and the privacy you’ve been looking for, this home truly has it all. As an added incentive, the seller may be willing to offer an interest rate buydown to qualified buyers! Don’t miss this opportunity to make this exceptional Bethesda property your own!
Property Features
Property Type: Residential - Single Family
Basement: Yes
Basement: Daylight, Partial, Full, Fully Finished, Outside Entrance, Rear Entrance, Sump Pump, Walkout Level
Cooling: Central A/C, Zoned
Fireplaces: 1
Fuel Type: Natural Gas
Garage: 2
Heating: Forced Air, Zoned
Home Style: Colonial
Lot Size: 0.85 Acres
Roof Type: Composite
Stories: 3.0
Taxes: $18,036
Year Built: 2002
Feature Descriptions
Additional Structures: Above Grade, Below Grade
Appliances: Cooktop, Cooktop - Down Draft, Dishwasher, Disposal, Dryer, Microwave, Oven - Double, Refrigerator, Washer, Washer/Dryer Hookups Only
Exterior: Fiber Cement, Stone
Fireplace: Gas/Propane, Mantel(s)
HOA Fee: $100.00/Monthly
Interior: Breakfast Area, Crown Moldings, Dining Area, Double/Dual Staircase, Family Room Off Kitchen, Floor Plan - Open, Kitchen - Gourmet, Kitchen - Island, Primary Bath(s), Upgraded Countertops, Window Treatments, Wood Floors
Lot: Irregular, No Thru Street, Other
Lot Dimensions: 0.85 Acre(S)
Parking Notes: 2 Total Parking Spaces
Sewer: Public Sewer
SQFT Above Finished: 3568
SQFT Below Finished: 1300
SQFT Total Finished: 4868
Structure Type: Detached
Total Garage/Parking Spaces: 2
Water: Public
Windows: Double Pane
Local Schools
School District: MONTGOMERY COUNTY PUBLIC SCHOOLS
Listed By / Shown By
Listed By
Agency Name: EXP Realty, LLC
Agency Phone: 5713985989
Shown By
Agent Name: Mia Rivera
Agent Phone: Cell: (443) 613-0504
Agency Title: Berkshire Hathaway HomeServices Homesale Realty

 First American
Estimate Your Payment
Estimated Payment
$ 6,260.57 per month $4,206.32 Principal & Interest $1,503.00 Property Tax $551.25 Homeowner's Insurance



 Corporate Office - 215 S Centerville Rd. Lancaster, PA 17603
8711 Seven Locks Road | MLS# MDMC2231348
This single family home located at 8711 Seven Locks Road , Bethesda, MD 20817 is currently listed for sale with an asking price of $1,890,000. This property was built in 2002 and has 5 bedrooms and 4 full and 1 partial baths with 4868 sq. ft. Seven Locks Road is located in the POTOMAC OUTSIDE subdivision within the MONTGOMERY COUNTY PUBLIC SCHOOLS school district. Search POTOMAC OUTSIDE real estate on miarivera.homesale.com today.