

BEDS5
BATHS3 full 1 partial
SQUARE FEET4,520
MLS#MDHW2072374
STATUSCOMING SOON
PROPERTY TYPEResidential - Single Family
SUBDIVISIONST JOHNS CROSSING
SCHOOLHOWARD COUNTY PUBLIC SCHOOLS
Property Description
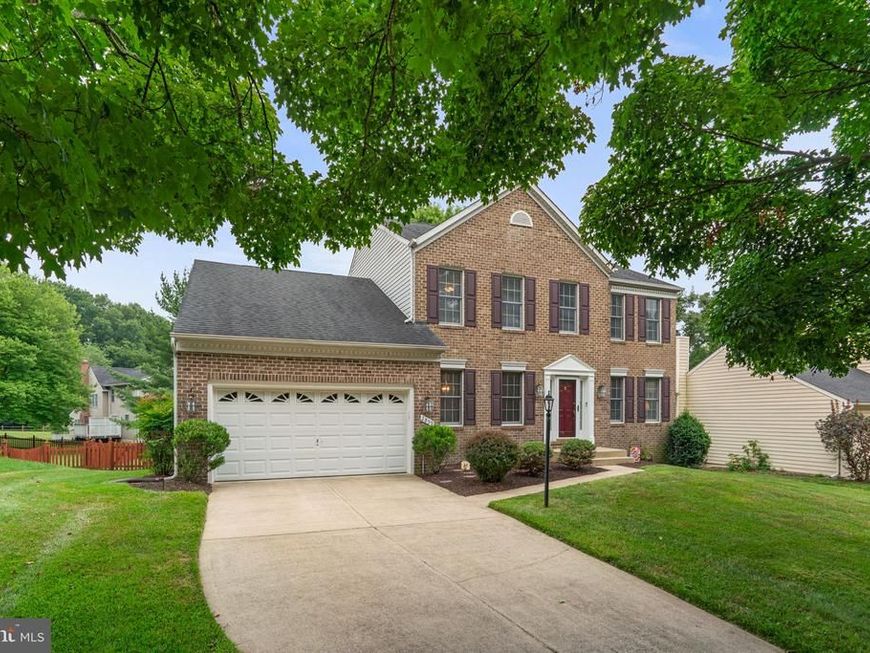
Meticulously maintained by its original owners, this pristine brick-front colonial offers exceptional space, major improvements and is ideally situated on a 1/3 acre lot in sought after Ellicott City. Significant improvements include: a replaced roof (2013) with architectural shingles and gutter guards; an upgraded gas HVAC system (2017); four replaced sliding glass doors (2018); easy care composite deck (2021); two-car garage with painted walls and finished flooring (2019). The main floor features a striking two-story foyer, separate living room, dining room detailed with crown molding and chair rail, a private dedicated office, and a remodeled powder room (2016). The renovated kitchen, featuring granite counters and upgraded black stainless steel appliances opens to the bright family room with a warm gas fireplace and tall cathedral ceilings. Directly off the family room is a light-filled three-season sunroom addition with a gorgeous wood cathedral ceiling. Main-level mudroom includes a utility sink and front-loading laundry. Upstairs, you will find four spacious bedrooms and two fully renovated bathrooms (2016). The primary bedroom features cathedral ceilings and a walk-in closet. A stunning renovated primary bathroom (2016) features dual granite vanities, a soaking tub, a walk-in shower and extensive tile work. The finished walk-out lower level expands your options with an expansive recreation room centered around a gas stove fireplace, a third full bathroom, a wet bar with a mini refrigerator, a storage/utility room, and a separate gym that can easily function as a fifth bedroom. Outside, the fully fenced rear yard holds a low-maintenance composite deck (2021) with a hot tub. No required HOA fees and within easy walking distance of St. John's Lane Elementary and Mt. Hebron High School.
Property Features
Property Type: Residential - Single Family
Basement: Yes
Basement: Full, Fully Finished, Walkout Level, Windows
Cooling: Ceiling Fan(s), Central A/C
Fireplaces: 2
Fuel Type: Natural Gas
Garage: 2
Heating: Forced Air
Home Style: Colonial
Lot Size: 0.32 Acres
Roof Type: Architectural Shingle
Stories: 3.0
Taxes: $10,666
Year Built: 1990
Feature Descriptions
Additional Structures: Above Grade, Below Grade
Appliances: Built-In Microwave, Dryer - Gas, Energy Efficient Appliances, Exhaust Fan, Icemaker, Humidifier, Oven/Range - Gas, Refrigerator, Washer, Water Heater, Oven - Double, Stainless Steel Appliances, Washer - Front Loading, Dryer - Front Loading
Exterior: Brick, Brick Front, Vinyl Siding
Fencing: Rear, Wood
Fireplace: Fireplace - Glass Doors, Brick, Gas/Propane, Flue for Stove, Insert
Flooring: Carpet, Ceramic Tile, Laminate Plank, Luxury Vinyl Plank
Interior: Attic, Bathroom - Walk-In Shower, Bathroom - Soaking Tub, Breakfast Area, Built-Ins, Butlers Pantry, Carpet, Ceiling Fan(s), Chair Railings, Crown Moldings, Family Room Off Kitchen, Floor Plan - Open, Formal/Separate Dining Room, Kitchen - Eat-In, Kitchen - Island, Kitchen - Gourmet, Kitchen - Table Space, Primary Bath(s), Pantry, Recessed Lighting, Upgraded Countertops, Walk-in Closet(s)
Lot: Landscaping, Premium
Lot Dimensions: 0.32 Acre(S)
Parking Features: Concrete Driveway
Parking Notes: 2 Total Parking Spaces
Sewer: Public Sewer
SQFT Above Finished: 3096
SQFT Below Finished: 1424
SQFT Total Finished: 4520
Structure Type: Detached
Total Garage/Parking Spaces: 2
Utilities: Under Ground
Water: Public
Windows: Double Pane, Screens
Local Schools
High School: MT. HEBRON
Middle School: PATAPSCO
School District: HOWARD COUNTY PUBLIC SCHOOLS
Listed By / Shown By
Listed By
Agency Name: Red Cedar Real Estate, LLC
Agency Phone: 4437082887
Shown By
Agent Name: Mia Rivera
Agent Phone: Cell: (443) 613-0504
Agency Title: Berkshire Hathaway HomeServices Homesale Realty

 First American
Estimate Your Payment
Estimated Payment
$ 3,280.20 per month $2,114.29 Principal & Interest $888.83 Property Tax $277.08 Homeowner's Insurance



 Corporate Office - 215 S Centerville Rd. Lancaster, PA 17603
2859 Country Lane | MLS# MDHW2072374
This single family home located at 2859 Country Lane , Ellicott City, MD 21042 is currently listed for sale with an asking price of $950,000. This property was built in 1990 and has 5 bedrooms and 3 full and 1 partial baths with 4520 sq. ft. Country Lane is located in the ST JOHNS CROSSING subdivision within the HOWARD COUNTY PUBLIC SCHOOLS school district. Search ST JOHNS CROSSING real estate on miarivera.homesale.com today.