

BEDS6
BATHS4 full 1 partial
SQUARE FEET7,250
MLS#MDHW2072366
STATUSACTIVE
PROPERTY TYPEResidential - Single Family
SCHOOLHOWARD COUNTY PUBLIC SCHOOLS
Property Description
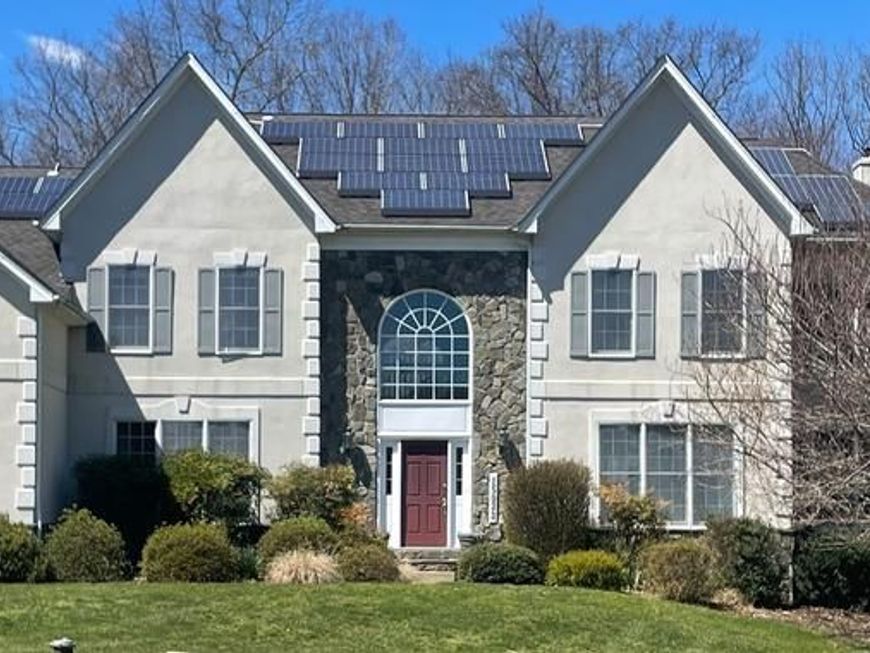
A Swiss Château-inspired retreat nestled in the heart of High Forest Estates, this home blends stone-front majesty with stucco serenity. Curated living space—including a finished basement sanctuary—offers cinematic luxury, guest accommodations, and playful grandeur. The estate backs to protected forestland, where the gentle murmur of a creek, just 200 yards beyond, adds a natural cadence to daily life. Whether entertaining beneath vaulted ceilings or retreating to the movie theater below, every corner of this home invites story, memory, and mythic living.
Property Features
Property Type: Residential - Single Family
Basement: Fully Finished
Basement: Yes
Cooling: Central A/C, Zoned
Fireplaces: 1
Fuel Type: Electric
Garage: 3
Heating: Heat Pump(s)
Home Style: Traditional
Lot Size: 1.16 Acres
Roof Type: Shingle
Stories: 2.0
Taxes: $12,723
Year Built: 2003
Feature Descriptions
Additional Structures: Above Grade, Below Grade
Appliances: Oven - Wall, Oven - Double, Dryer, Refrigerator, Oven/Range - Gas, Microwave, Disposal, Washer
Exterior: Stucco, Stone, Vinyl Siding
Fireplace: Wood
Flooring: Ceramic Tile, Carpet, Wood
HOA Fee: $650.00/Annually
Lot Dimensions: 1.16 Acre(S)
Parking Notes: 3 Total Parking Spaces
Pet Restrictions: No Pet Restrictions
Rooms: Living Room, Dining Room, Primary Bedroom, Bedroom 4,Kitchen, Family Room, Den, Foyer, Study, Great Room, Laundry, Recreation Room, Media Room, Bedroom 6,Bonus Room, Primary Bathroom, Full Bath
Sewer: Private Septic Tank
SQFT Above Finished: 4350
SQFT Below Finished: 2900
SQFT Total Finished: 7250
Structure Type: Detached
Total Garage/Parking Spaces: 3
Water: Private, Well
Windows: Storm, Bay/Bow
Room Sizes
Full Bath: 13 x 10 Level - Lower 1
Bedroom 6: 20 x 13 Level - Lower 1
Recreation Room: 38 x 32 Level - Lower 1
Primary Bathroom: 11 x 11 Level - Upper 1
Primary Bedroom: 25 x 15 Level - Upper 1
Laundry: 7 x 12 Level - Main
Great Room: 20 x 26 Level - Main
Family Room: 17 x 26 Level - Main
Study: 11 x 13 Level - Main
Foyer: 14 x 14 Level - Main
Dining Room: 18 x 15 Level - Main
Kitchen: 24 x 15 Level - Main
Living Room: 14 x 17 Level - Main
Den: 15 x 11 Level - Upper 1
Bedroom 4: 12 x 11 Level - Upper 1
Bonus Room: 16 x 14 Level - Upper 1
Media Room: 18 x 14 Level - Lower 1
Local Schools
High School: GLENELG
Middle School: FOLLY QUARTER
School District: HOWARD COUNTY PUBLIC SCHOOLS
Listed By / Shown By
Listed By
Agency Name: ListWithFreedom.com
Agency Phone: 8554564945
Shown By
Agent Name: Mia Rivera
Agent Phone: Cell: (443) 613-0504
Agency Title: Berkshire Hathaway HomeServices Homesale Realty

 First American
Estimate Your Payment
Estimated Payment
$ 6,472.30 per month $4,784.97 Principal & Interest $1,060.25 Property Tax $627.08 Homeowner's Insurance



 Corporate Office - 215 S Centerville Rd. Lancaster, PA 17603
15033 Oak Ridge Court | MLS# MDHW2072366
This single family home located at 15033 Oak Ridge Court , Dayton, MD 21036 is currently listed for sale with an asking price of $2,150,000. This property was built in 2003 and has 6 bedrooms and 4 full and 1 partial baths with 7250 sq. ft. Oak Ridge Court is located within the HOWARD COUNTY PUBLIC SCHOOLS school district. Search Dayton real estate on miarivera.homesale.com today.