
BEDS3
BATHS2 full
SQUARE FEET1,938
MLS#PACE2520930
STATUSACTIVE
PROPERTY TYPEResidential - Single Family
SCHOOLSTATE COLLEGE AREA
Property Description
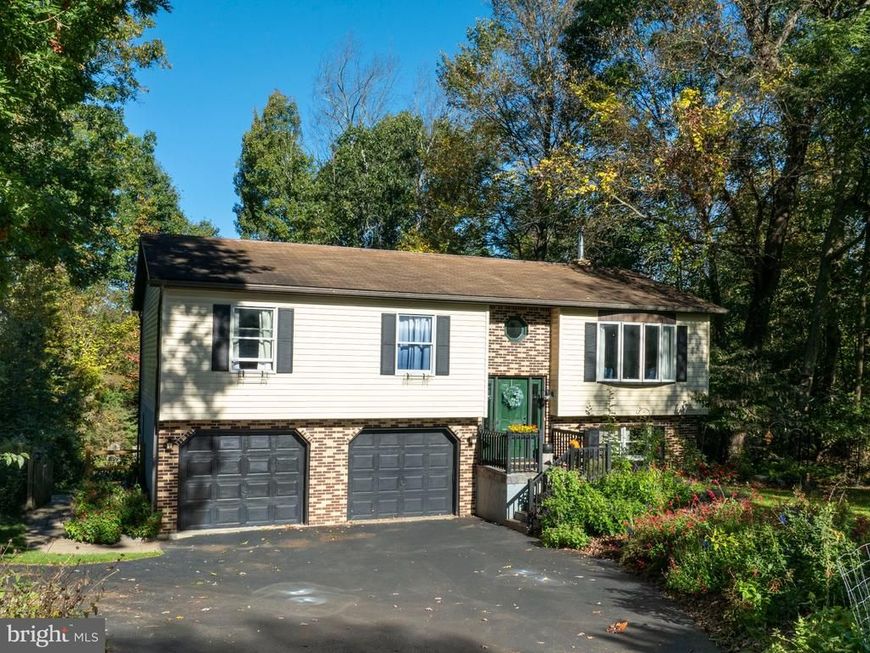
OPEN HOUSE: Sunday, October 11, 2026 12:00 PM - 1:00 PM | This magnificent 3-bedroom, 2-bath home is just right for the up-and-coming holiday seasons. Enjoy the year-round all glass sunroom, letting in natural sunlight from the front of the house to the back of the home -- perfect for those of you who enjoy outdoor living from the inside as well as the outside. When the flowering gardens are in full bloom it is as though the home was dropped from the sky in the middle of a flowering, blooming garden. All this with a fenced-in backyard on 1 acre of ground. Stop on over Sunday from 12:00 PM until 1:00 PM.
Property Features
Property Type: Residential - Single Family
Basement: Yes
Basement: Fully Finished
Cooling: Central A/C
Fuel Type: Electric
Garage: 2
Heating: Baseboard - Electric
Home Style: Split Foyer
Lot Size: 1.00 Acres
Roof Type: Shingle
Stories: 2.0
Taxes: $3,984
Year Built: 1991
Feature Descriptions
Additional Structures: Above Grade, Below Grade
Exterior: Block, Brick Front, Frame, Vinyl Siding
Flooring: Ceramic Tile, Laminated
Lot Dimensions: 1.00 Acre(S)
Municipality: HALFMOON TWP
Parking Features: Asphalt Driveway, Fenced
Parking Notes: 4 Total Parking Spaces
Rooms: Living Room, Dining Room, Primary Bedroom, Bedroom 2,Bedroom 3,Kitchen, Family Room, Sun/Florida Room, Laundry, Bathroom 1,Primary Bathroom
Sewer: Public Septic
SQFT Above Finished: 1392
SQFT Below Finished: 546
SQFT Total Finished: 1938
Structure Type: Detached
Total Garage/Parking Spaces: 4
Water: Public
Room Sizes
Kitchen: 11 x 12 Level - Main
Dining Room: 12 x 11 Level - Main
Living Room: 16 x 18 Level - Main
Primary Bedroom: 14 x 11 Level - Main
Bedroom 2: 12 x 10 Level - Main
Bedroom 3: 12 x 10 Level - Main
Sun/Florida Room: 12 x 12 Level - Main
Primary Bathroom: 5 x 8 Level - Main
Bathroom 1: 5 x 8 Level - Main
Family Room: 24 x 17 Level - Lower 1
Laundry: 7 x 5 Level - Lower 1
Local Schools
School District: STATE COLLEGE AREA
Listed By / Shown By
Listed By
Agency Name: RE/MAX Centre Realty
Agency Phone: 8142318200
Shown By
Agent Name: Mia Rivera
Agent Phone: Cell: (443) 613-0504
Agency Title: Berkshire Hathaway HomeServices Homesale Realty

 First American
Estimate Your Payment
Estimated Payment
$ 1,275.71 per month $834.36 Principal & Interest $332.00 Property Tax $109.35 Homeowner's Insurance



 Corporate Office - 215 S Centerville Rd. Lancaster, PA 17603
143 Susan Lane | MLS# PACE2520930
This single family home located at 143 Susan Lane, Port Matilda, PA 16870 is currently listed for sale with an asking price of $374,900. This property was built in 1991 and has 3 bedrooms and 2 full baths with 1938 sq. ft. Susan Lane is located within the STATE COLLEGE AREA school district. Search Port Matilda real estate on miarivera.homesale.com today.