

BEDS4
BATHS3 full
SQUARE FEET2,451
MLS#MDMC2243844
STATUSACTIVE
PROPERTY TYPERental - Single Family
SUBDIVISIONPOTOMAC COMMONS
SCHOOLMONTGOMERY COUNTY PUBLIC SCHOOLS
Property Description
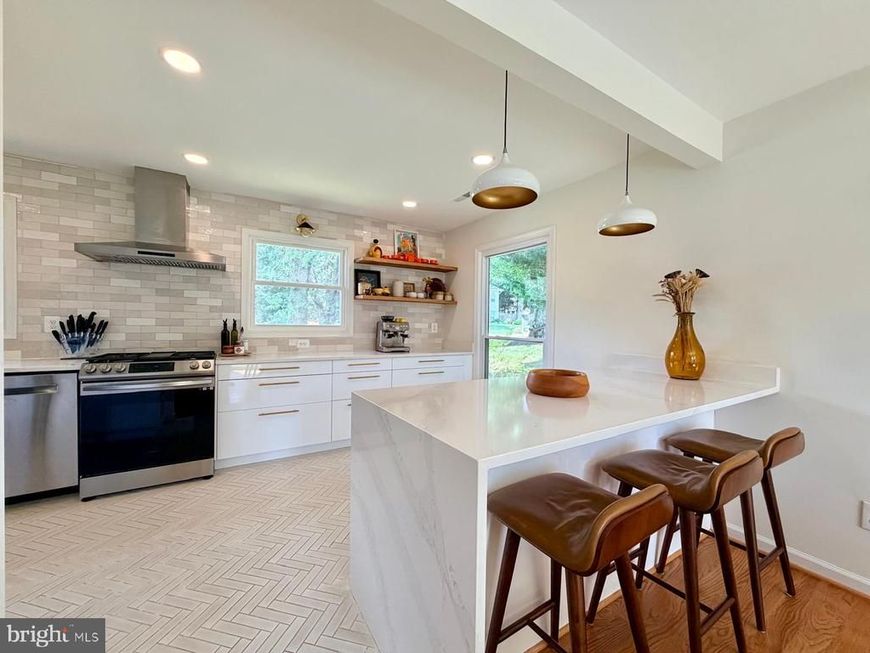
Welcome to 12904 Missionwood Way, a beautifully updated residence in Potomac that perfectly balances modern style with a comfortable, intuitive layout. From the moment you step inside, you’ll notice the seamless flow between rooms, making the home feel both expansive and connected. The heart of the home is the stunningly renovated kitchen, where sleek finishes and thoughtful upgrades create a space that’s as functional as it is aesthetic. Whether you’re a seasoned chef or just love a bright spot for your morning coffee, this kitchen delivers. With four spacious bedrooms and three full bathrooms, there is plenty of room to spread out and find your own corner of calm. Outside, the living space extends to a gorgeous stone patio, providing a private backdrop for alfresco dining or relaxing under the stars. Practicality isn't overlooked either, thanks to the attached two-car garage offering plenty of storage and convenience. This is a home that truly checks every box, blending sophisticated interior updates with inviting outdoor charm.
Property Features
Property Type: Rental - Single Family
Basement: Yes
Basement: Fully Finished
Cooling: Central A/C
Fuel Type: Natural Gas
Garage: 2 car attached
Heating: Central
Home Style: Split Level
Lot Size: 0.26 Acres
Roof Type: Shingle
Stories: 3.0
Year Built: 1971
Feature Descriptions
Additional Structures: Above Grade, Below Grade
Appliances: Dishwasher, Disposal, Dryer, Exhaust Fan, Oven/Range - Gas, Refrigerator, Stainless Steel Appliances, Washer, Water Heater
Exterior: Frame
Flooring: Hardwood
Interior: Combination Dining/Living, Bathroom - Tub Shower, Bathroom - Walk-In Shower, Walk-in Closet(s), Upgraded Countertops, Wood Floors
Location: Suburban
Lot Dimensions: 0.26 Acre(S)
Parking Features: Attached Garage, Concrete Driveway
Pet Restrictions: Size/Weight Restriction, Number Limit, Dogs OK, Case by Case Basis, Breed Restrictions
Rent Includes: None
Sewer: Public Sewer
SQFT Above Finished: 2451
SQFT Total Finished: 2451
Structure Type: Detached
Total Garage/Parking Spaces: 2
Water: Public
Local Schools
School District: MONTGOMERY COUNTY PUBLIC SCHOOLS
Listed By / Shown By
Listed By
Agency Name: Compass
Agency Phone: 7033106111
Shown By
Agent Name: Mia Rivera
Agent Phone: Cell: (443) 613-0504
Agency Title: Berkshire Hathaway HomeServices Homesale Realty

 First American



 Corporate Office - 215 S Centerville Rd. Lancaster, PA 17603
12904 Missionwood Way | MLS# MDMC2243844
This property located at 12904 Missionwood Way, Potomac, MD 20854 is currently listed for rent with an asking price of $5,000 / Monthly. Missionwood Way is located within the MONTGOMERY COUNTY PUBLIC SCHOOLS school district. Search Potomac real estate on miarivera.homesale.com today.