

BEDS4
BATHS2 full 2 partial
SQUARE FEET3,121
MLS#PACT2132974
STATUSACTIVE
PROPERTY TYPEResidential - Single Family
SUBDIVISIONWOODMONT
SCHOOLDOWNINGTOWN AREA
Property Description
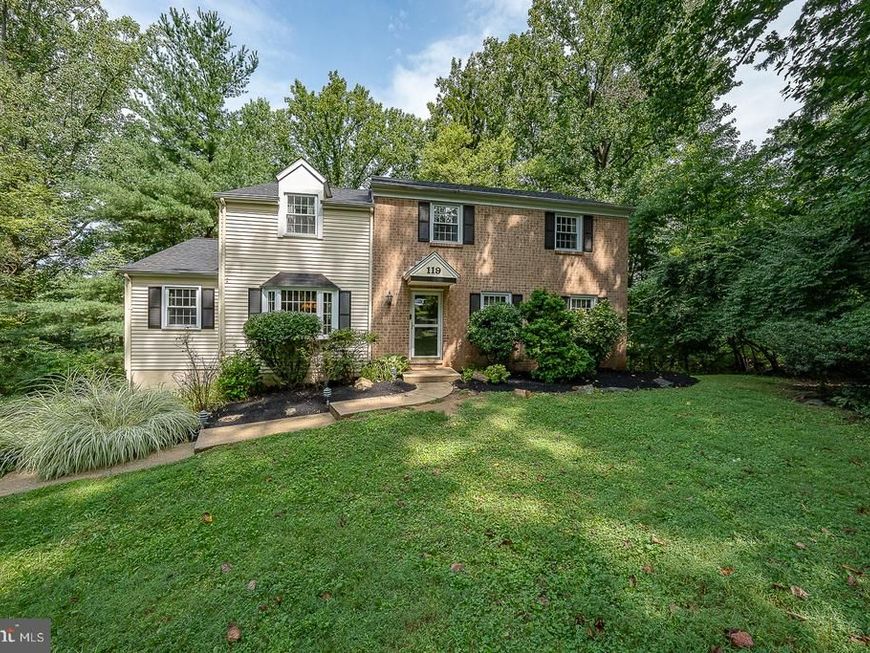
Enjoy peace of mind at 119 Maggies Ln., with numberous improvements and updates. 2026: New Roof with transferable warranty, carpeting, retaining wall, deck stained and joist brackets replaced. 2025: New central air, hot water heater, whole house water softener, tile in kitchen and laundry. This well-maintained home enjoys 1.1 acres of privacy on a cul-de-sac in the award-winning Downingtown School District (Downingtown East & STEM Academy). All with no HOA! This property, located in Uwchlan Township, is one of the largest lots in the neighborhood. Inside, you'll find more than 3,100 sq.ft. of finished living space with beautiful hardwood floors throughout most of home. The living room features French doors and custom built-ins. The warm and inviting family room centers around a brick-hearth fireplace with a wood/coal-burning stove, built-in shelving, recessed lighting, and crown molding. The formal dining room features a bay window and chair rail and opens to the kitchen which offers Corian countertops, a tile backsplash, abundant cabinetry, updated appliances and flooring, and generous eating area. Beyond the kitchen is a sizeable laundry room with pantry, cabinetry and tile flooring. Upstairs features four bedrooms including a primary suite with hardwood floors, ceiling fan, two closets and a full private bath. The three additional bedrooms also feature hardwood floors and ceiling fans. The hall bathroom has tile floor, tub/shower combo and Corian top vanity. The finished lower level adds a generous living and entertaining space with new carpet, wood-burning fireplace, powder room, ample light and open to the brick patio. The elevated wood deck, a wonderful extension of the living space, offers a place to enjoy morning coffee, entertain, or unwind while watching the sunsets. If you want a private escape that feels like you are in the Poconos--with proximty to great schools, trails, Marsh Creek and other parks, shopping, major roads, Septa Regional Rail, and much more--this is the property for you.
Property Features
Property Type: Residential - Single Family
Basement: Yes
Basement: Full, Fully Finished, Outside Entrance
Cooling: Central A/C
Fireplaces: 2
Fuel Type: Electric
Garage: 2
Heating: Baseboard - Electric
Home Style: Colonial
Lot Size: 1.10 Acres
Roof Type: Shingle
Stories: 2.0
Taxes: $7,076
Year Built: 1973
Feature Descriptions
Accessibility: 2+ Access Exits
Additional Structures: Above Grade, Below Grade
Electric: 200+ Amp Service, Underground
Exterior: Brick, Vinyl Siding
Fireplace: Brick
Lot: Cul-de-sac, Trees/Wooded
Lot Dimensions: 1.10 Acre(S)
Municipality: UWCHLAN TWP
Number of Rooms: 10
Parking Notes: 2 Total Parking Spaces
Rooms: Living Room, Dining Room, Primary Bedroom, Bedroom 2,Bedroom 3,Bedroom 4,Kitchen, Family Room, Breakfast Room, Great Room, Storage Room, Utility Room
Sewer: Public Sewer
SQFT Above Finished: 2521
SQFT Below Finished: 600
SQFT Total Finished: 3121
Structure Type: Detached
Total Garage/Parking Spaces: 2
Water: Public
Wooded: Yes
Room Sizes
Living Room: 17 x 12 Level - Main
Dining Room: 20 x 11 Level - Main
Kitchen: 10 x 10 Level - Main
Breakfast Room: 10 x 8 Level - Main
Family Room: 19 x 13 Level - Main
Primary Bedroom: 13 x 11 Level - Upper 1
Bedroom 2: 15 x 12 Level - Upper 1
Bedroom 3: 10 x 9 Level - Upper 1
Bedroom 4: 12 x 11 Level - Upper 1
Great Room: 22 x 20 Level - Lower 1
Storage Room: 14 x 12 Level - Lower 1
Utility Room: 10 x 13 Level - Lower 1
Local Schools
High School: DOWNINGTOWN HIGH SCHOOL EAST CAMPUS
Middle School: LIONVILLE
Elementary School: EAST WARD
School District: DOWNINGTOWN AREA
Listed By / Shown By
Listed By
Agency Name: BHHS Fox & Roach Malvern-Paoli
Agency Phone: 6106472600
Shown By
Agent Name: Mia Rivera
Agent Phone: Cell: (443) 613-0504
Agency Title: Berkshire Hathaway HomeServices Homesale Realty

 First American
Estimate Your Payment
Estimated Payment
$ 2,349.21 per month $1,555.67 Principal & Interest $589.67 Property Tax $203.88 Homeowner's Insurance



 Corporate Office - 215 S Centerville Rd. Lancaster, PA 17603
119 Maggies Lane | MLS# PACT2132974
This single family home located at 119 Maggies Lane, Downingtown, PA 19335 is currently listed for sale with an asking price of $699,000. This property was built in 1973 and has 4 bedrooms and 2 full and 2 partial baths with 3121 sq. ft. Maggies Lane is located in the WOODMONT subdivision within the DOWNINGTOWN AREA school district. Search WOODMONT real estate on miarivera.homesale.com today.