

BEDS3
BATHS2 full 1 partial
SQUARE FEET2,208
MLS#MDAA2157844
STATUSACTIVE
PROPERTY TYPEResidential - Single Family
SUBDIVISIONANCHORAGE
SCHOOLANNE ARUNDEL COUNTY PUBLIC SCHOOLS
Property Description
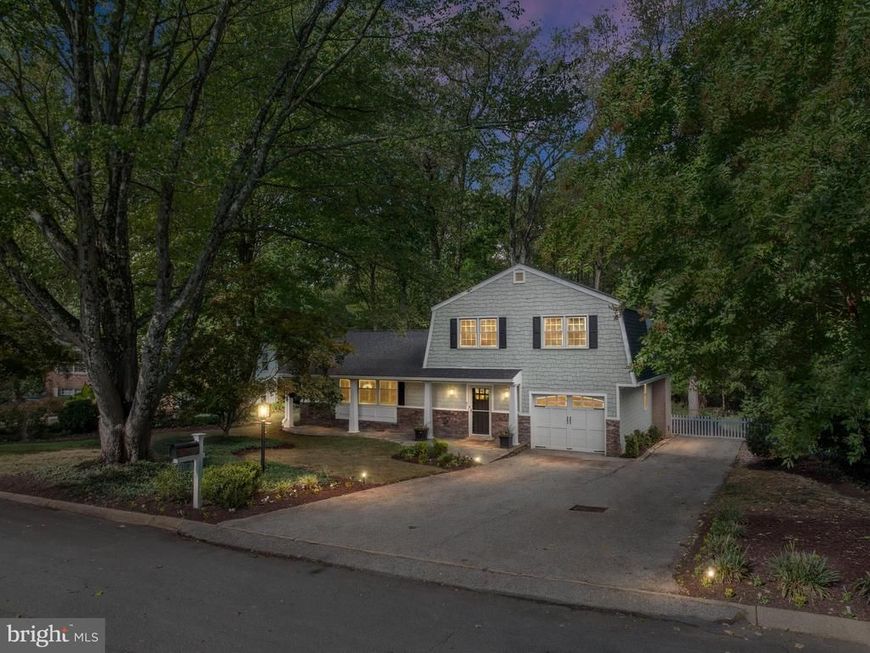
Annapolis Turnkey Luxury Colonial - Coastal Elegance, Timeless Charm & Exceptional Privacy in Anchorage: Welcome to 1130 Mainsail Drive, a beautifully renovated Colonial nestled in a tranquil corner of Anchorage, one of Annapolis’ sought-after waterfront communities. Set on 0.55 acres along a peaceful, low-traffic street, this exceptional 3-bedroom, 2.5-bath residence offers approximately 2,300 square feet of thoughtfully designed living space, plus a basement and attached garage. Surrounded by mature landscaping and an expansive private backyard backing to woods, the property offers a rare combination of tranquility, privacy, and the distinctive waterfront-community lifestyle of Anchorage. From the moment you arrive, the home’s classic colonial architecture and inviting character set the tone. Inside, a fully renovated, stunning open floor plan with kitchen, family, living and dining areas that blends timeless craftsmanship with sophisticated modern finishes. Hardwood floors extend throughout the main and upper levels, complemented by elegant pine ceilings and an abundance of recessed LED lighting. At the heart of the home is a spectacular gourmet chef’s kitchen, thoughtfully designed for both entertaining and everyday living. The custom renovation features soapstone countertops, a marble mosaic backsplash, a dramatic 7.5’ x 4.5’ marble-topped island illuminated by nautical-inspired pendant lighting, and elegant Martha Stewart Hampton cabinetry with soft-close drawers. Stainless steel appliances and a five-burner gas range complete this beautifully appointed culinary space. The home’s living spaces are equally inviting. The living room features a gas fireplace framed by mosaic tile and elegant built-ins, accented by sophisticated sconces and plantation shutters. The family room offers a second gas fireplace and opens naturally to the screened-in porch, creating an ideal setting for relaxed gatherings or enjoying the peaceful, wooded surroundings. The owner’s suite is a private retreat, complete with a comfortable sitting area, crown molding, and generous closet space. The luxurious en-suite bath evokes a true spa experience with a walk-in marble-tile shower, soaking tub overlooking the private backyard, double vanity with marble countertops and undermount sinks, soft-close mirrored cabinets, recessed lighting, and a refined marble-and-slate floor. Thoughtful design continues throughout the home with a welcoming foyer featuring slate flooring and a beautifully organized mudroom with pine built-ins, hooks, and cubbies. A dedicated laundry room includes a convenient mop sink. Outside, the expansive private yard is one of the property’s defining features. Backing to woods and extending beyond the fenced area toward the electrical utility corridor, the grounds create an unusually spacious and secluded setting. Whether entertaining on the screened porch, enjoying morning coffee, gardening, or simply taking in the peaceful natural surroundings, the property offers a wonderful sense of retreat. Enjoy Chesapeake-area evenings around the inviting fire pit, an ideal setting for cocktails, conversations and outdoor gatherings. Beyond the home’s exceptional aesthetics, the property has been extensively updated for comfort and efficiency. Notable improvements include a whole-house reverse-osmosis water system with a 300-gallon tank, gas water heater replaced in 2022, sewer line replaced with PVC in 2022, and a full-capacity generator. Located within Anchorage, residents enjoy the unique character of an established waterfront community with access to a 49-slip deep-water marina on Lake Ogleton, a boat ramp, a swimming pool, racks for kayaks and paddleboards, and the Chesapeake Bay lifestyle, while remaining conveniently close to downtown Annapolis, 35-miles from Washington DC and 32-miles from Baltimore. Please note Owners would like to sell all furniture! The furniture is NOT included in the listed price!
Upcoming Open Houses
Open House Saturday September 26th, 1:00pm - 3:00pm
Open House Sunday September 27th, 1:00pm - 3:00pm
Property Features
Property Type: Residential - Single Family
Basement: Yes
Basement: Connecting Stairway, Daylight, Partial, Interior Access, Outside Entrance, Poured Concrete, Shelving, Sump Pump, Walkout Level, Walkout Stairs
Fireplaces: 2
Fuel Type: Natural Gas
Garage: 1
Heating: Central, Programmable Thermostat
Home Style: Coastal, Colonial, Contemporary
Lot Size: 0.55 Acres
Roof Type: Architectural Shingle
Stories: 3.0
Taxes: $8,712
Year Built: 1969
Feature Descriptions
Additional Structures: Above Grade, Below Grade
Community Amenities: Marina/Marina Club, Pier/Dock, Pool - Outdoor, Swimming Pool, Water/Lake Privileges, Lake, Boat Dock/Slip, Boat Ramp, Basketball Courts
Exterior: HardiPlank Type, Stone
Fencing: Privacy, Rear, Chain Link
Fireplace: Fireplace - Glass Doors, Gas/Propane, Mantel(s), Marble
Flooring: Hardwood, Luxury Vinyl Plank, Ceramic Tile, Slate
HOA Fee: $1477.00/Annually
Interior: Bathroom - Soaking Tub, Bathroom - Walk-In Shower, Built-Ins, Ceiling Fan(s), Combination Dining/Living, Combination Kitchen/Dining, Combination Kitchen/Living, Crown Moldings, Family Room Off Kitchen, Floor Plan - Open, Kitchen - Eat-In, Kitchen - Gourmet, Kitchen - Island, Primary Bath(s), Recessed Lighting, Upgraded Countertops, Water Treat System, Wainscotting
Lot: Backs to Trees, Front Yard, Landscaping, No Thru Street, Partly Wooded, Private, Rear Yard, Trees/Wooded
Lot Dimensions: 0.55 Acre(S)
Parking Features: Asphalt Driveway
Parking Notes: 9 Total Parking Spaces
Pet Restrictions: No Pet Restrictions
Rooms: Living Room, Dining Room, Kitchen, Family Room, Basement, Foyer, Laundry, Screened Porch
Sewer: Public Sewer
Special View Info: Trees/Woods
SQFT Above Finished: 2208
SQFT Total Finished: 2208
Structure Type: Detached
Total Garage/Parking Spaces: 9
Utilities: Natural Gas Available
Water: Well
Wooded: Yes
Local Schools
School District: ANNE ARUNDEL COUNTY PUBLIC SCHOOLS
Listed By / Shown By
Listed By
Agency Name: Coldwell Banker Realty
Agency Phone: 4102638686
Shown By
Agent Name: Mia Rivera
Agent Phone: Cell: (443) 613-0504
Agency Title: Berkshire Hathaway HomeServices Homesale Realty

 First American
Estimate Your Payment
Estimated Payment
$ 3,114.85 per month $2,112.06 Principal & Interest $726.00 Property Tax $276.79 Homeowner's Insurance



 Corporate Office - 215 S Centerville Rd. Lancaster, PA 17603
1130 Mainsail Drive | MLS# MDAA2157844
This single family home located at 1130 Mainsail Drive, Annapolis, MD 21403 is currently listed for sale with an asking price of $949,000. This property was built in 1969 and has 3 bedrooms and 2 full and 1 partial baths with 2208 sq. ft. Mainsail Drive is located in the ANCHORAGE subdivision within the ANNE ARUNDEL COUNTY PUBLIC SCHOOLS school district. Search ANCHORAGE real estate on miarivera.homesale.com today.