

BEDS3
BATHS1 full 1 partial
SQUARE FEET1,275
MLS#PACT2132612
STATUSACTIVE
PROPERTY TYPEResidential - Single Family
SCHOOLOWEN J ROBERTS
Property Description
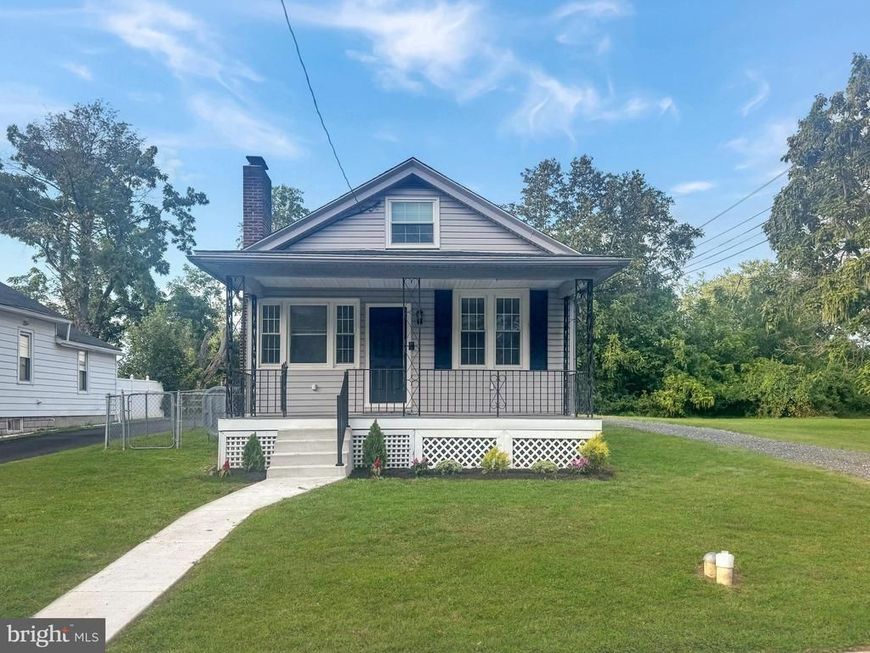
Welcome home to this charming 3-bedroom Cape Cod style home in the sought-after Owen J. Roberts School District! Freshly updated with brand-new appliances, stylish neutral paint colors, and beautiful luxury vinyl plank flooring, this home blends modern updates with cozy character! Plush new carpeting in all the bedrooms offers comfort and warmth to the lucky new owners! A quaint kitchen with brand new, stainless-steel appliances and beautiful white cabinetry is the perfect place for your morning coffee! A large mudroom at the back entrance of the home adds convenience and practicality to the layout of this home. Just outside the home, a convenient fenced-in area is perfectly situated for a garden or a pet to roam! Out back, you will find the ultimate bonus -- a huge commercial-style garage with lift, perfect for hobbyists, car enthusiasts, or anyone in need of serious storage and workspace! Do not miss this unique property that truly has it all -- schedule your showing today!
Property Features
Property Type: Residential - Single Family
Basement: Full
Basement: Yes
Cooling: Central A/C
Fuel Type: Oil
Heating: Steam
Home Style: Cape Cod
Lot Size: 0.18 Acres
Roof Type: Shingle
Stories: 2.0
Taxes: $3,393
Year Built: 1910
Feature Descriptions
Additional Structures: Above Grade, Below Grade
Appliances: Washer, Dryer, Built-In Microwave, Dishwasher, Energy Efficient Appliances, Oven/Range - Electric, Refrigerator, Stainless Steel Appliances
Electric: 200+ Amp Service
Exterior: Vinyl Siding, Block
Interior: Breakfast Area, Ceiling Fan(s), Combination Kitchen/Dining, Entry Level Bedroom, Recessed Lighting
Lot Dimensions: 0.18 Acre(S)
Municipality: NORTH COVENTRY TWP
Parking Features: Asphalt Driveway, Gravel Driveway
Rooms: Living Room, Primary Bedroom, Bedroom 2,Bedroom 3,Kitchen, Bathroom 1,Half Bath
Sewer: Public Sewer
SQFT Above Finished: 1275
SQFT Total Finished: 1275
Structure Type: Detached
Water: Public
Room Sizes
Half Bath: 6 x 2 Level - Main
Bathroom 1: 7 x 5 Level - Main
Primary Bedroom: 15 x 10 Level - Main
Kitchen: 13 x 10 Level - Main
Living Room: 21 x 12 Level - Main
Bedroom 2: 15 x 12 Level - Upper 1
Bedroom 3: 12 x 12 Level - Upper 1
Local Schools
School District: OWEN J ROBERTS
Listed By / Shown By
Listed By
Agency Name: EXP Realty, LLC
Agency Phone: 8883977352
Shown By
Agent Name: Mia Rivera
Agent Phone: Cell: (443) 613-0504
Agency Title: Berkshire Hathaway HomeServices Homesale Realty

 First American
Estimate Your Payment
Estimated Payment
$ 1,163.78 per month $778.95 Principal & Interest $282.75 Property Tax $102.08 Homeowner's Insurance



 Corporate Office - 215 S Centerville Rd. Lancaster, PA 17603
1027 Riverside Drive | MLS# PACT2132612
This single family home located at 1027 Riverside Drive, Pottstown, PA 19465 is currently listed for sale with an asking price of $350,000. This property was built in 1910 and has 3 bedrooms and 1 full and 1 partial baths with 1275 sq. ft. Riverside Drive is located within the OWEN J ROBERTS school district. Search Pottstown real estate on miarivera.homesale.com today.